



3 Beds
3 Baths
4,960 SqFt
3 Beds
3 Baths
4,960 SqFt
Key Details
Property Type Single Family Home
Sub Type Single Family Residence
Listing Status Active
Purchase Type For Sale
Square Footage 4,960 sqft
Price per Sqft $200
MLS Listing ID 2635936
Style Traditional
Bedrooms 3
Full Baths 2
Half Baths 1
Year Built 1986
Annual Tax Amount $6,772
Lot Size 39.470 Acres
Acres 39.47
Property Sub-Type Single Family Residence
Source hmls
Property Description
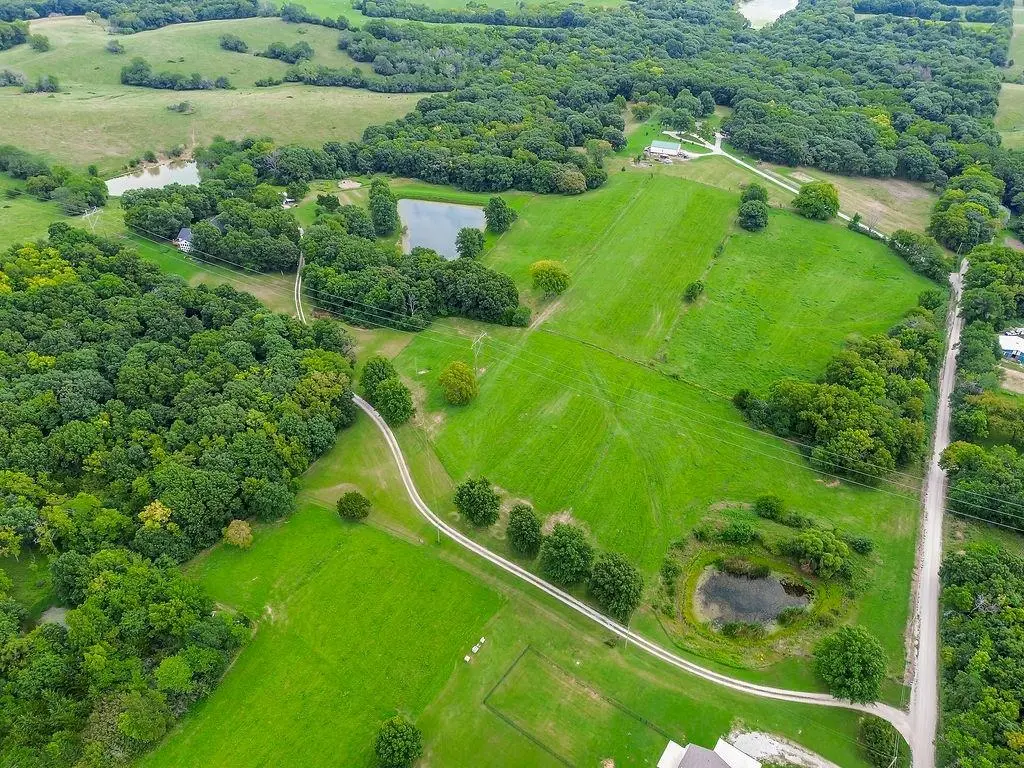
Follow a winding driveway through mature trees to a quiet clearing, completely hidden from the road. This is a rare combination of privacy and usable land: a stocked pond, a natural spring east of the tree line that draws local wildlife, hay-producing pasture that has been used for cattle, and fencing around the entire property. Gardens and a sprawling front patio frame the home.
The 2,600 SF primary suite addition (2001) is a wellness retreat in its own right. It centers on a 1,200 SF Atrium Spa Solarium bath with two stories of multi-tiered windows, solar-powered skylights under a 22' wood ceiling, heated tile floors, a coffered mirrored ceiling, an open shower, a sauna, a waterfall, and a garden tub beside a raised gas fireplace. The two-story primary bedroom has a fireplace, custom built-ins and dual walk-in closets. Above it, an open loft with built-in cabinets and a sink holds a sewing room, an exercise room, a private balcony over the Solarium, and a deck for sunsets.
The 2,360 SF earth-contact ranch is bright with skylights and floor-to-ceiling windows, with tile floors throughout the main living areas. It includes a formal living room, dining room, great room with wood stove, a media room with French doors, and a wet bar with new ice maker and fridge. The kitchen was renovated to the studs in 2025, with quartz counters, a professional gas range and hood, stainless appliances and a large walk-in pantry. There are two additional bedrooms and a newly renovated full bath, plus a den and flexible rooms that a buyer can reshape to fit their own plans.
An attached 2-car garage and a detached, heated 3-car garage with upper storage and a fenced dog kennel give you 5-car capacity. This custom estate invites a buyer with a vision for the land and the layout.
Location
State KS
County Leavenworth
Rooms
Other Rooms Balcony/Loft, Entry, Exercise Room, Main Floor BR, Main Floor Primary Bedroom, Media Room, Sauna, Sun Room
Basement Slab
Interior
Interior Features Ceiling Fan(s), Pantry, Sauna, Vaulted Ceiling(s), Walk-In Closet(s), Wet Bar
Heating Natural Gas
Cooling Electric
Flooring Carpet, Tile
Fireplaces Number 3
Fireplaces Type Gas, Great Room, Primary Bedroom, Other, Wood Burn Stove
Fireplace Y
Appliance Dishwasher, Disposal, Exhaust Fan, Refrigerator, Gas Range, Stainless Steel Appliance(s)
Laundry Main Level
Exterior
Parking Features true
Garage Spaces 5.0
Fence Other
Roof Type Composition
Building
Lot Description Acreage, Pond(s), Spring(s), Many Trees
Entry Level 1.5 Stories,Ranch
Sewer Septic Tank
Water Public
Structure Type Brick,Vinyl Siding
Schools
School District Easton
Others
Ownership Private
Acceptable Financing Cash, Conventional, FHA, USDA Loan, VA Loan
Listing Terms Cash, Conventional, FHA, USDA Loan, VA Loan

GET MORE INFORMATION